
Kitchen design
Kitchen Design in Dallas, TX
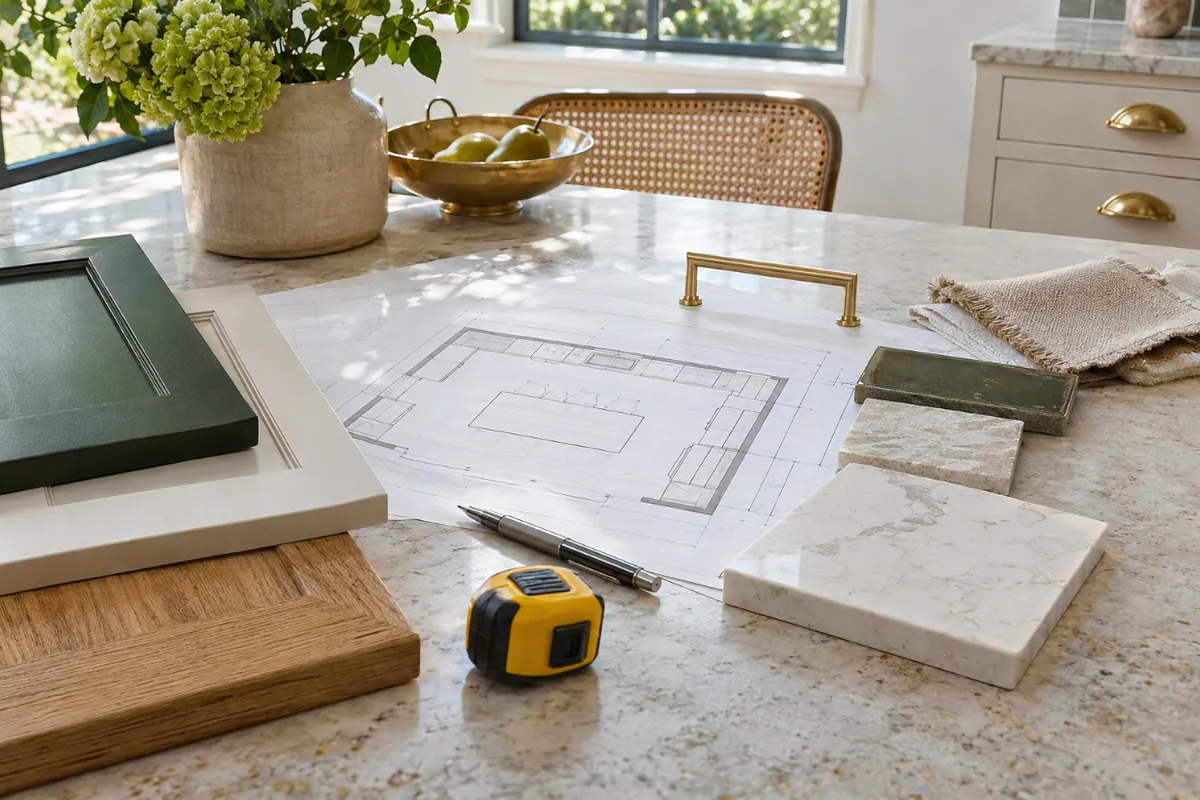
A kitchen is easier to change on paper than in drywall. We measure your kitchen, draw a layout around how you cook, plan every cabinet and help you pick counters, tile and finishes, so the build starts with no guesswork.
- 4925 Greenville Ave #290, Dallas
- (469) 352-9893
- Measured layout
- Cabinet plan
- Materials picked with you
- Free In-Home EstimatesWe measure your kitchen in person.
- Design to InstallOne team from the first sketch to the last pull.
- Permits PlannedWe list the permits your city needs up front.
- Open 24 HoursCall or send the form any time, any day.
Design
What Does a Kitchen Designer Do?
A kitchen designer turns what you want from the room into drawings a crew can build from. That means a measured floor plan, a layout of the sink, range, fridge and island, a plan of every cabinet, and a list of the materials and finishes.
Good design starts with how you use the kitchen. Who cooks, how many people are in the room at once, where groceries land and where the kids do homework all change where things should go.
Because we also build kitchens, the design is drawn with the build in mind: what's behind the walls, where the slab drains run and what the cabinets will really cost.
Layouts
Which Kitchen Layout Fits Your Room?
Most kitchens are one of a few shapes. The right one depends on the room's size, its doors and windows, and how many people cook.
| Layout | Fits | Good at | Watch for |
|---|---|---|---|
| Galley | Narrow rooms and condos | Short steps between stations | Two cooks bump into each other |
| L-shape | Corner kitchens open to a living area | Leaves room for a table or island | A blind corner cabinet |
| U-shape | Closed kitchens with three walls | The most counter and storage | Can feel boxed in |
| L or U with island | Larger and open-plan kitchens | Seating and a second work zone | Needs clear aisles around it |
The National Kitchen & Bath Association's planning guidelines call for work aisles of at least 42 inches for one cook and 48 inches for two. We draw to those numbers.
Open the kitchen
Opening a Closed Kitchen to the Living Room
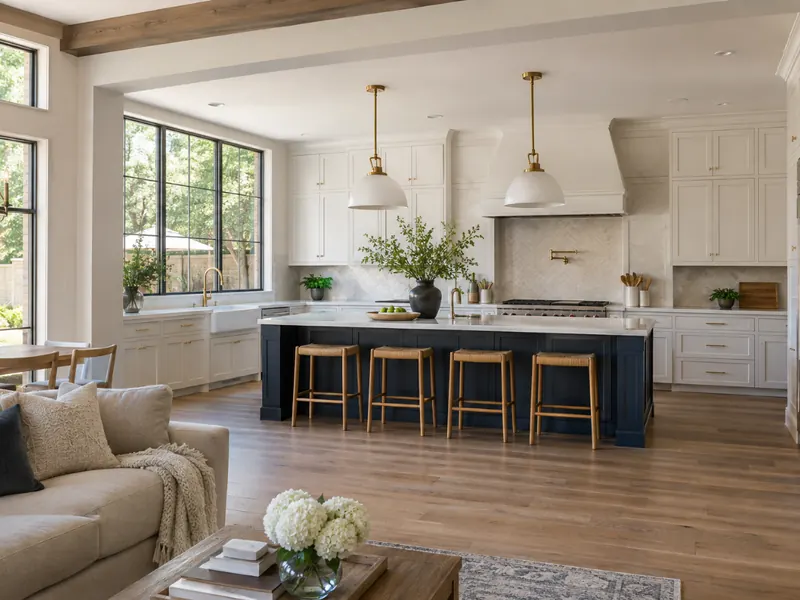
Many Dallas ranch homes from the 1950s through the 1970s have a closed kitchen behind a wall. Taking that wall out, or part of it, is the most common layout change we're asked about.
Before we draw it, we find out whether the wall carries load and what runs through it. A bearing wall needs a beam sized for the span and a building permit. Pipes, ducts and wiring in the wall have to go somewhere.
What we check before opening a wall
- Whether the wall carries roof or ceiling load.
- Plumbing, ducts and wiring inside the wall.
- How the floors on each side will meet.
What's included
What You Get From Kitchen Design
Design is done when the drawings answer every question a crew would ask. These are the pieces.
Measured Floor Plan
Walls, windows, doors, vents, outlets and plumbing, all on one drawing.
Layout Options
One or two layouts drawn so you can compare before choosing.
Cabinet Plan
Every cabinet and insert drawn, ready to price and order.
Material Selections
Counters, tile, finishes and hardware picked from samples in your light.
How it works
How Kitchen Design Works
Design moves in rounds: measure, draw, review, adjust, until the plan is right.
Step 1: Kitchen Visit
We measure the room and talk through how you cook, store and gather.
Step 2: First Layout
You get a layout and a cabinet plan to react to.
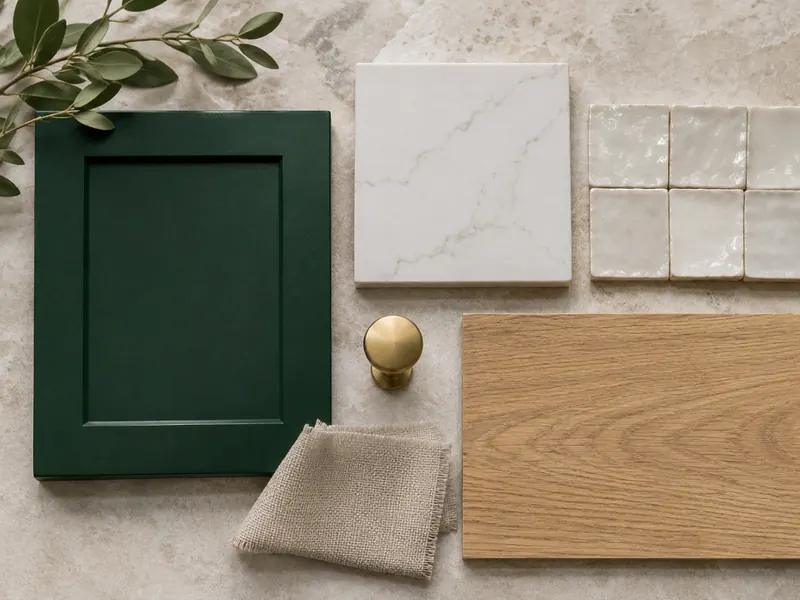
Step 3: Materials
We pick counters, tile and finishes together, with samples in the room.
Step 4: Final Plan
Drawings and a scope are finished and the build is priced from them.
Design and build
Why Design With the Team That Builds It
When the designer and the builder are different companies, gaps between the drawing and the room become change orders.
Priced as It's Drawn
The cost of each choice is known while it's still easy to change.
Drawn to Be Built
Layouts account for slab drains, beams and ducts from the start.
One Point of Contact
The people who drew the plan are on site when it's built.
Cost
What Does Kitchen Design Cost?
Design is part of every kitchen remodel we build. How much design a kitchen needs depends on what's changing: picking new doors and counters takes far less drawing than moving walls and plumbing.
A layout change is where design pays for itself, because mistakes found in a drawing cost nothing to fix. Use the planner to see what your changes involve.
Kitchen remodel cost in DallasWhat moves the price
- Layout changes
- Size of the kitchen
- Walls and structure
- Plumbing moves
What's changing in your kitchen?
Your kitchen plan
3 changes, which means a licensed plumber and a licensed electrician under Texas law.
New cabinets
The old boxes come out, the walls and floor are checked for level, and the new cabinets are set, shimmed and fastened.
Permits: Swapping cabinets in the same layout is usually treated as cosmetic work. Changing the layout can bring in plumbing or electrical permits.
New countertops
Stone and quartz tops are templated after the base cabinets are set, then cut at the shop and installed. The sink and cooktop go back in after.
Permits: Countertops alone rarely need a permit. Reconnecting the sink is plumbing, which Texas licenses through the State Board of Plumbing Examiners.
Reface the cabinets
The cabinet boxes stay. New doors and drawer fronts go on, and the frames and end panels get a matching veneer.
Permits: Refacing is cosmetic work and doesn't usually need a permit in Dallas or the suburbs.
Backsplash tile
Tile goes up after the counters are in, so it can sit tight to the top. Outlets in the backsplash get box extenders.
Permits: Tile on its own usually needs no permit. Moving or adding outlets is electrical work, which Dallas requires a licensed electrician to do.
Add an island
The island is laid out against walkways and appliance doors, then built on the floor and anchored.
Permits: An island with a sink or outlets needs plumbing and electrical permits, pulled by the licensed trades doing the work.
Move the sink or range
Moving a sink, dishwasher or gas range means new supply, drain, vent or gas lines run through the walls or the slab.
Permits: Plumbing and gas lines need a permit and a Texas-licensed plumber. Many Dallas homes sit on a slab, so moving a drain can mean cutting concrete.
Open or move a wall
We find out first whether the wall carries load. A bearing wall needs a beam sized for the span before it comes out.
Permits: Removing or moving a wall needs a building permit, and a load-bearing wall usually needs engineered plans.
Home built before 1978
Painted trim, plaster and old cabinets can hold lead paint, so painted surfaces are tested before demolition.
Permits: The EPA's lead rule, which the EPA runs in Texas, covers paid work that disturbs more than 6 square feet of paint inside a pre-1978 home.
Your city or town's building department makes the final call on permits. We confirm the list at the estimate.
Related services
Other Kitchen Work We Do
Once the design is set, these are the parts we build.
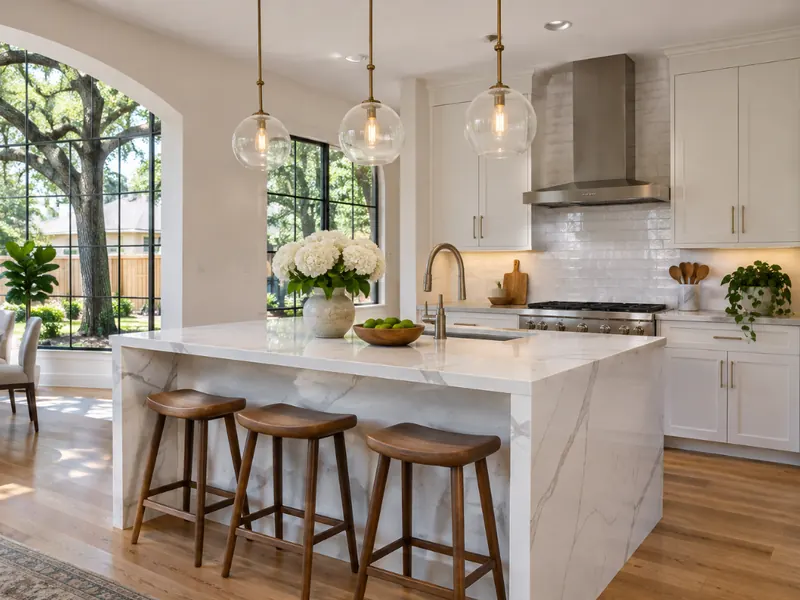
Quartz & Granite Countertops
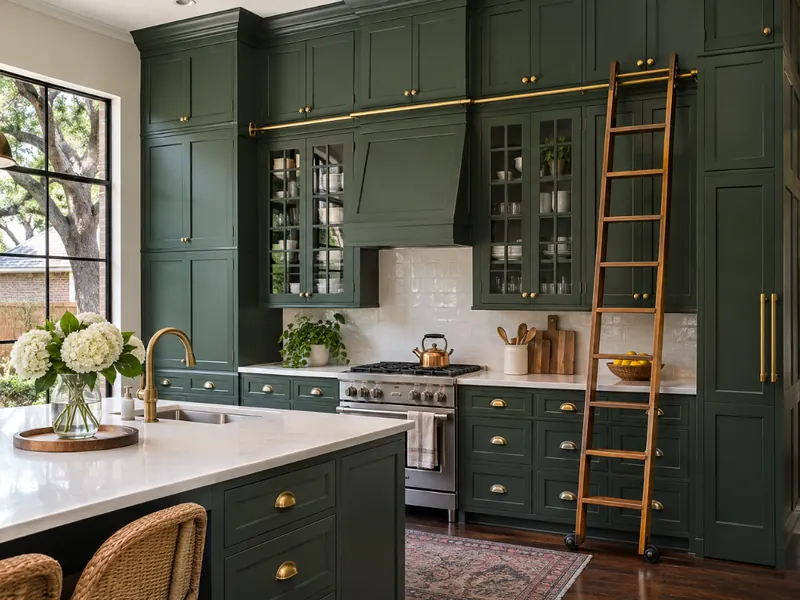
Stone tops templated once the boxes are in.
- Quartz and granite
- Templated on site
Where we work
Kitchen Design Across Dallas and the Suburbs
We design kitchens in Dallas and these cities.
Asked often
Kitchen Design Questions
Do I need a designer for a kitchen remodel?
If the layout stays the same, you mostly need help picking materials. If walls, plumbing or the island are changing, a measured plan saves money and mistakes.
What is the kitchen work triangle?
It's the path between the sink, the cooktop and the refrigerator. Keeping those three close, with nothing blocking the paths, makes a kitchen easier to cook in.
How big does a kitchen need to be for an island?
It depends on clearances more than square footage. The island needs room for work aisles of about 42 inches on its working sides, and more if two people cook.
Can you design around appliances I already have?
Yes. Bring us the model numbers and we'll draw the cabinets around their exact sizes.
Will I see the design before work starts?
Yes. You review the layout, cabinet plan and materials, and nothing is ordered until you approve them.
Free in-home estimate
Get a Free Kitchen Design Consultation
Tell us what isn't working in your kitchen now. We'll measure the room and talk through layouts at the visit.
- Free in-home estimate
- Your kitchen measured in person
- A written scope before any work starts